

XPO Logistics
Client
XPO Logistics
Location
Mesa, AZ
Architect
Deutch Architectural Group
About the Project
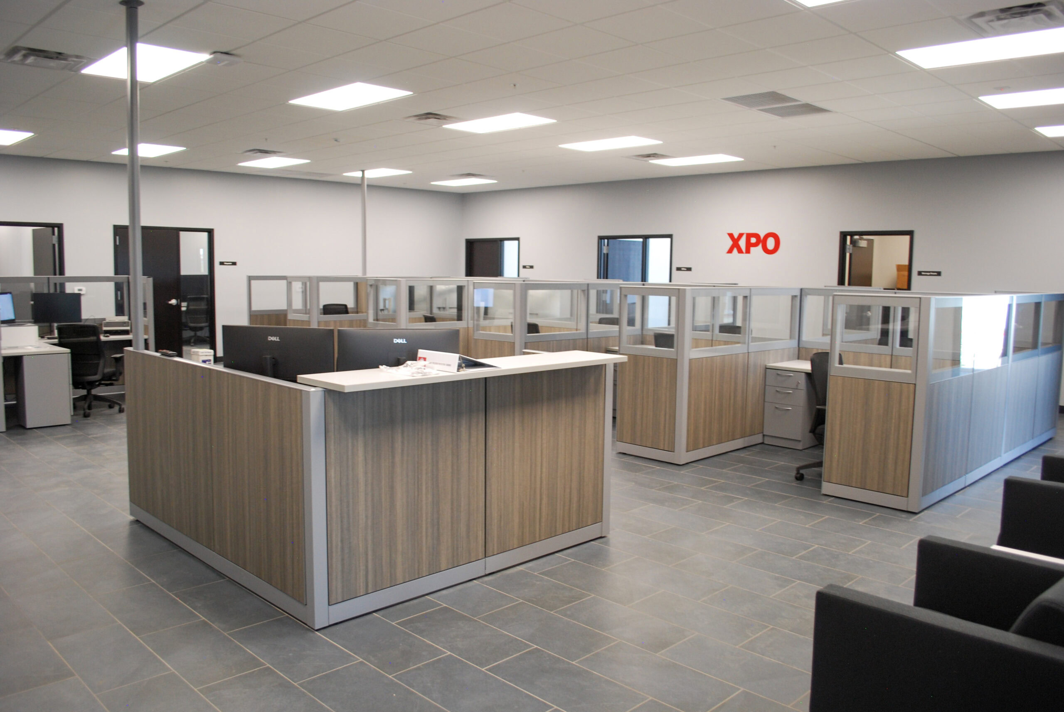
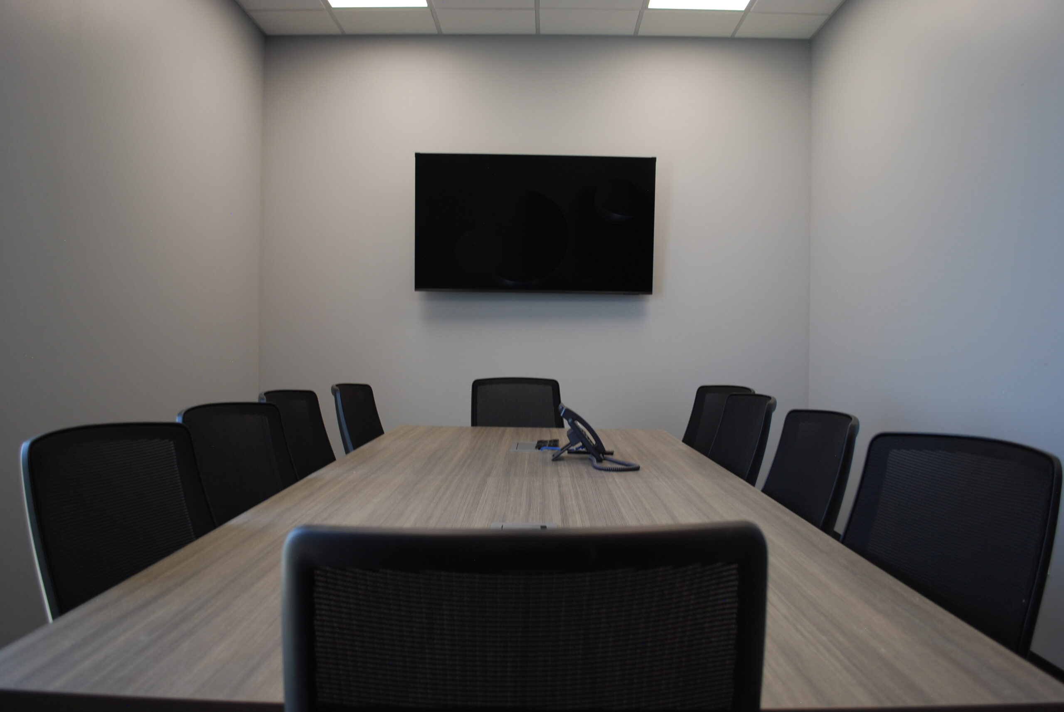
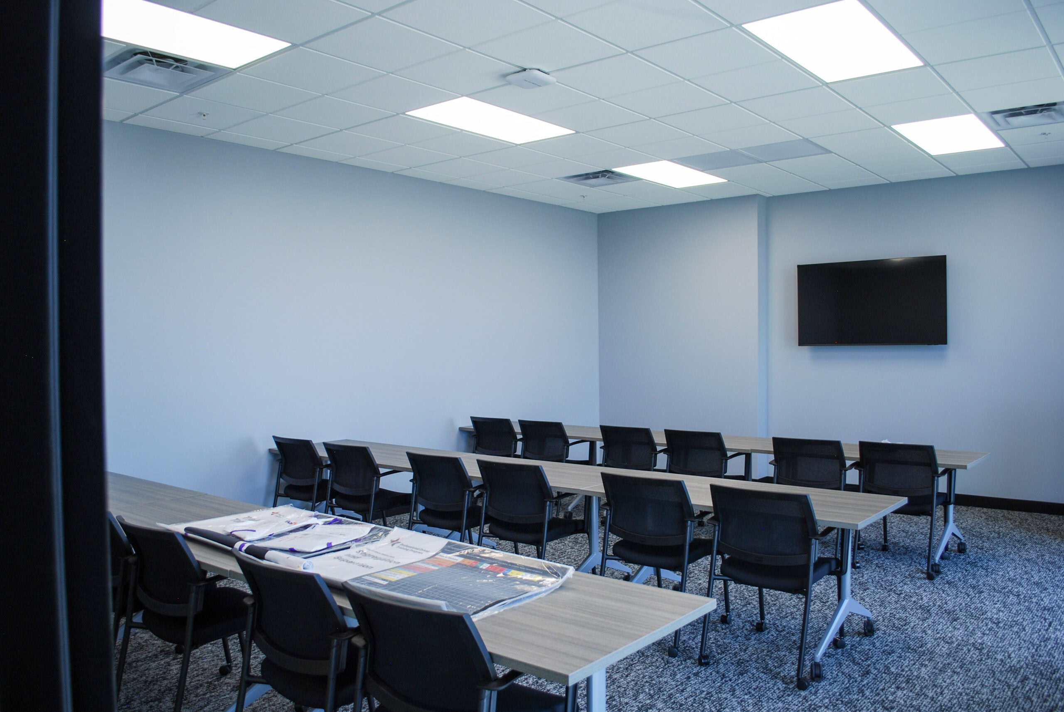
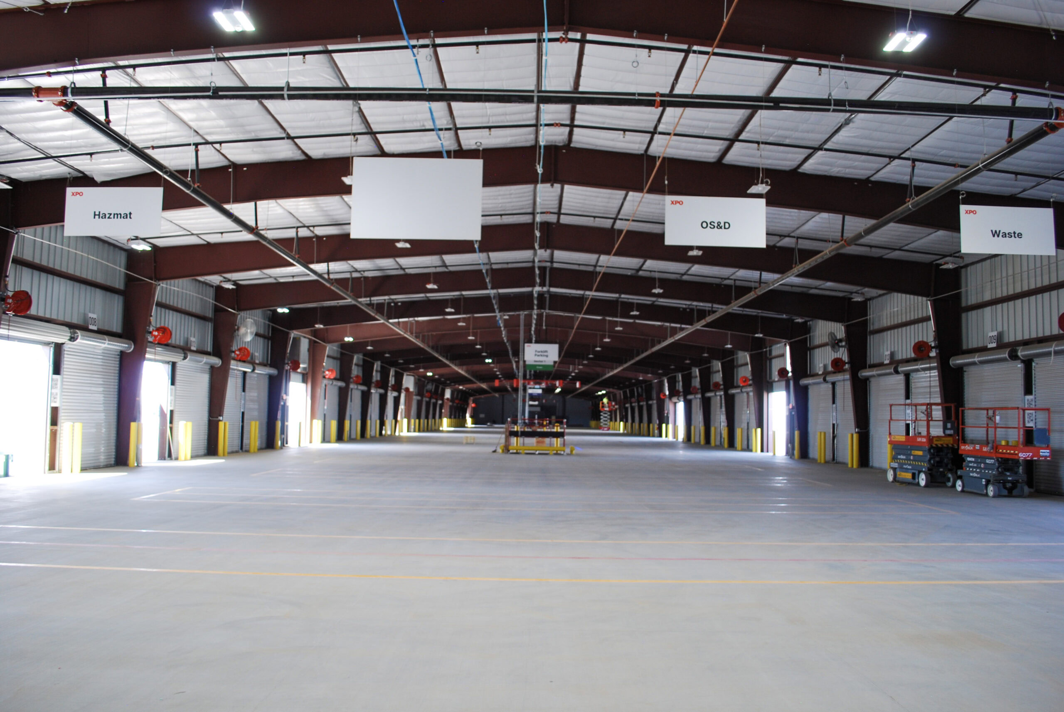
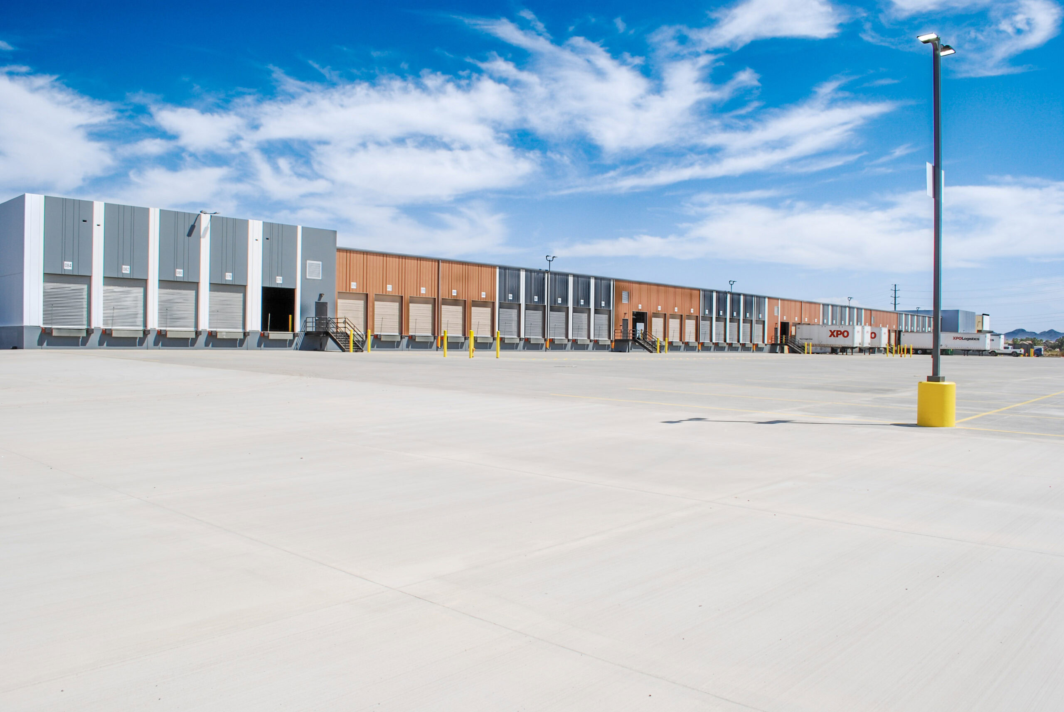
The XPO Logistics project is an approximately 51,190-square-foot cross-dock logistics hub situated on a 25-acre site. The facility features a unique combination of two construction methods: a pre-engineered metal building and traditional concrete tilt-up panels. The integration of these two building systems created a functional, efficient, and cohesive facility designed to support XPO’s logistics and distribution operations.
The project also included its own dedicated fueling canopy, providing an additional feature to support the facility’s day-to-day operation
Check out some of our other projects
Ready to Discuss Your Project?
See how our tilt-up construction expertise can accelerate your next industrial facility.
Need a Budget and Schedule for Your Next Project?
[Let's Get Started]
Let's talk through your goals, and what it'll take to get it built.
