
Projects

Tilt-Up & Tenant Improvement projects
[projects]
From corporate offices to distribution centers, our tilt-up and tenant improvement expertise creates commercial spaces that drive business success across Arizona.
XPO Logistics
The XPO Logistics project is an approximately 51,190-square-foot cross-dock logistics hub situated on a 25-acre site.

KBC SURPRISE PELLA OFFICE
KBC Surprise Pella Office is a 31,719-square-foot tenant improvement that transformed a portion of an existing warehouse into a modern, highly functional workplace designed to seamlessly support both office and warehouse operations.

Tucson Airport DC
Constructed a new 157,000 square-foot multi-tenant building at Tucson Airport Center. Includes evaporative cooling and 30 FC of interior lighting.

Superior Logistics Center
The project consisted of two Class A, Mid-bay Industrial Buildings, 71,500 square feet and 79,200 square feet.

AZ 202 Commerce Park
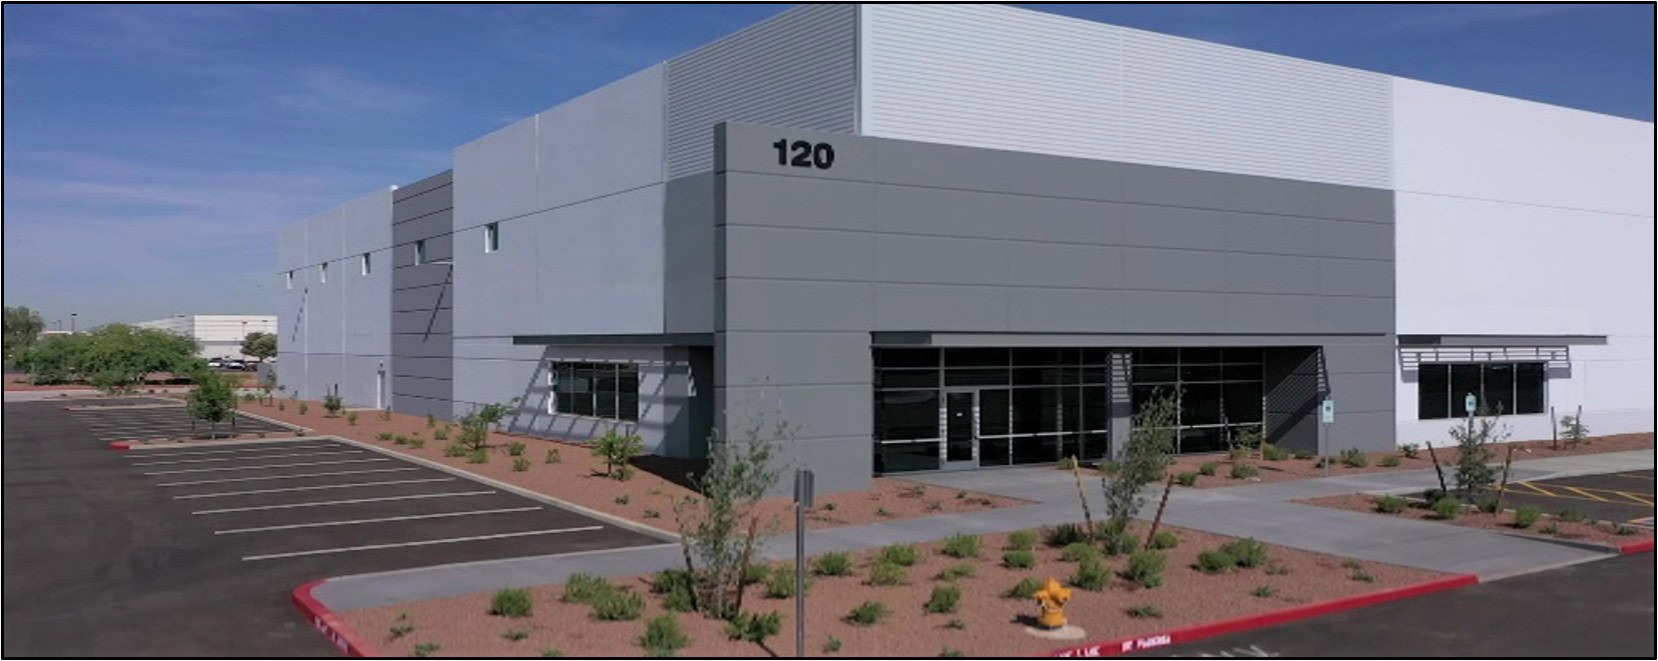
The development of approximately 7.7 acres, including two building designed for office space, warehouse, and light industrial uses.

Avondale Industrial 101st Ave and Van Buren
Avondale Industrial 101st is a single tilt-up industrial building covering 95,232 square feet, located on a 295,191 square-foot site.

Avondale Industrial 99th Ave. & Pierce 99
Avondale Industrial 99th is a single tilt-up industrial building encompassing 134,406 square feet, situated on a 373,607 square-foot site.

VB Cosmetics
The VB Cosmetics project is a custom-built cosmetics manufacturing facility, featuring 20,000 SF of modern office space and 20,000 SF dedicated to manufacturing and shipping operations.

Papago Buttes Corporate Plaza
This project involved a complete interior remodel featuring a striking 3D metal acoustical ceiling, energy-efficient LED lighting, new storefront glazing systems, and custom wood slat wall accents.

Davis TI
An approximately 6,000SF new build in historic building in downtown Phoenix for DAVIS, a premier architectural firm.

Spec Suite 150 Camelback Collective
This tenant improvement project features a sleek, modern design with clean lines and high-end finishes. Highlights include frameless glass, upgraded flooring, custom millwork, and a refined ceiling system.

Papago Buttes Corporate Center Lobby
The Papago Buttes Corporate Center Lobby underwent a comprehensive transformation, featuring upgraded finishes, custom soffits, and modern lighting throughout the main lobby, lobby lounge, corridors, restrooms, and mailroom.

Avondale 107
Avondale 107 is a substantial industrial development encompassing over 400,000 square feet of flexible industrial space.

Need a Budget and Schedule for Your Next Project?
[Let's Get Started]
Let's talk through your goals, and what it'll take to get it built.
